

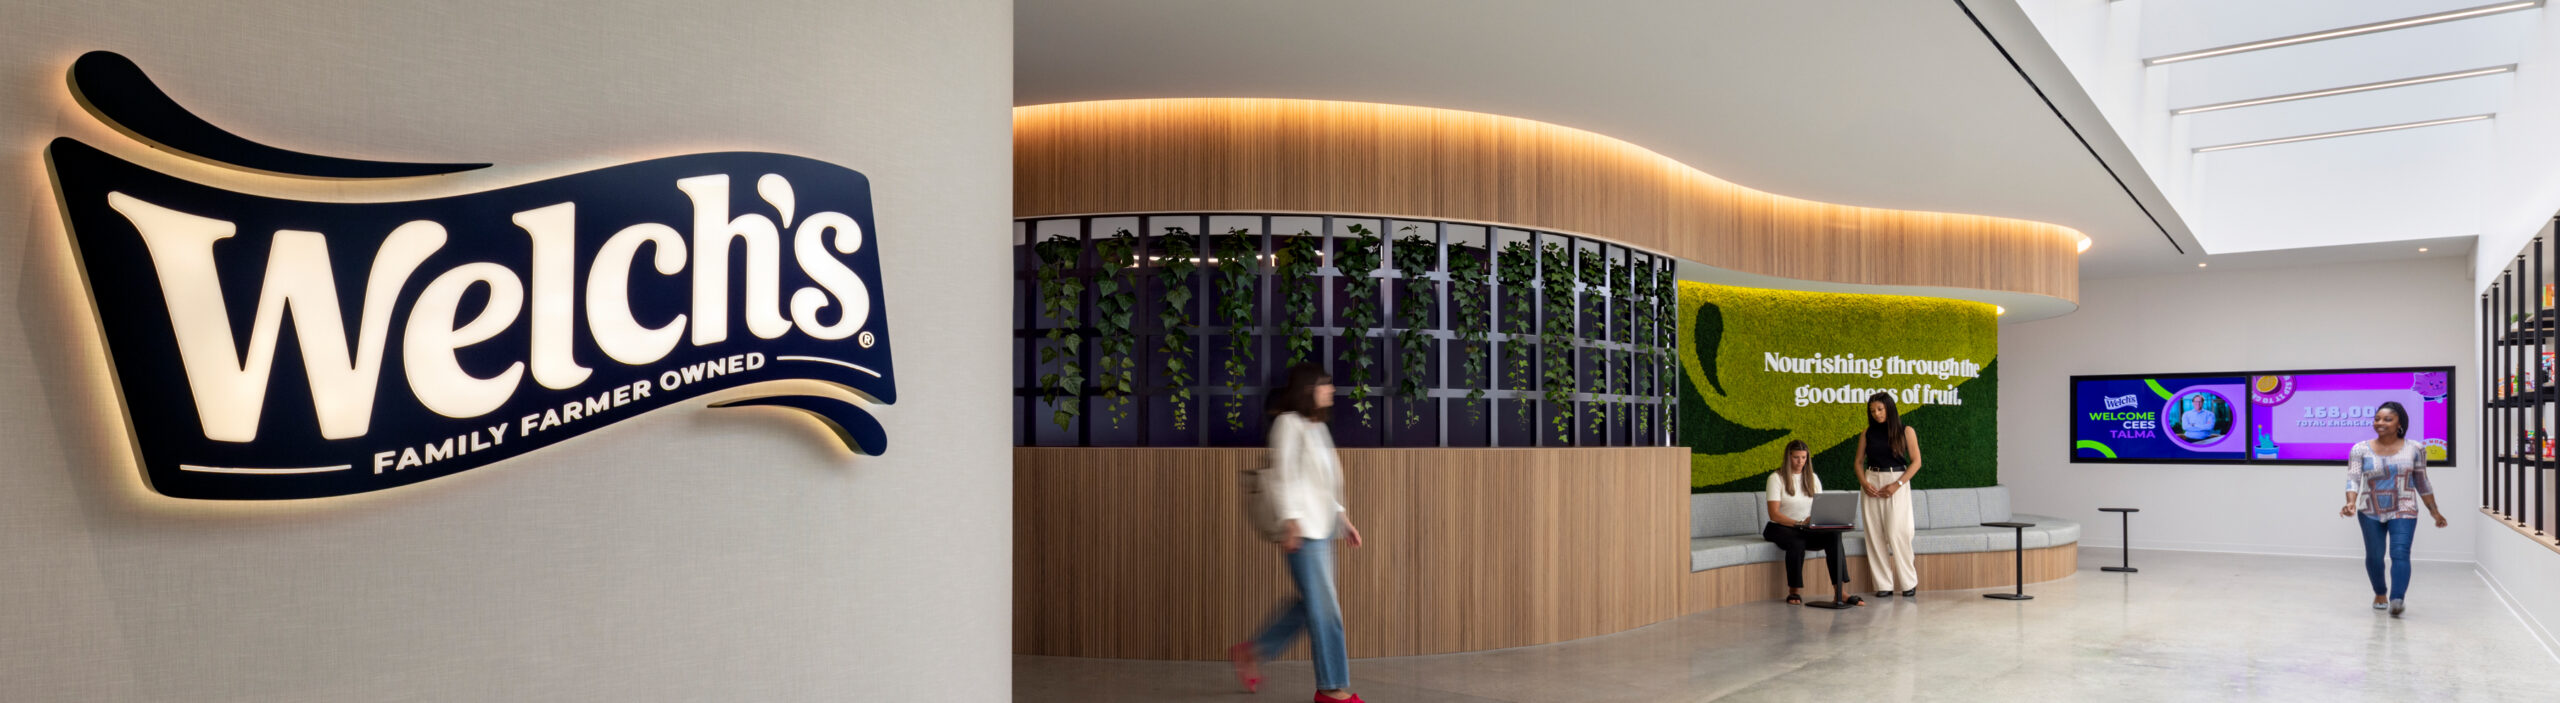
Welch’s Corporate Headquarters
Welch’s new 60,000 sf headquarters in Waltham, MA, supports a wide range of work styles and operational needs. The office incorporates a variety of meeting and social spaces, and a thoughtful balance of private and communal zones, ranging from casual lounges to high-top seating and traditional conference rooms to encourage interaction and well-being. Occupying the lower level is the lab zone – a streamlined, highly functional environment shaped directly by its end-users. Specialized labs were organized for fluid workflows, including Product Development, a Pilot Plant for small-scale production and testing, a Sensory Lab, a Packaging Lab, and a flexible Test Lab for emerging research. Select labs were placed along exterior walls to bring in natural light, requiring thoughtful equipment planning to preserve efficiency.
In collaboration with SGA, Code Red Consultants served as the project’s code consultant, delivering expertise in life safety, fire protection, and hazardous materials code compliance. We reviewed plans, developed life safety drawings, and developed the project hazardous chemical basis of design to address project challenges and to ensure the successful coordination with the base building existing conditions.
Location
Waltham, MA
Size
60,000 sf
Completion
2025
Photography Credit
Ari Burling
Welch’s Corporate Headquarters
Welch’s new 60,000 sf headquarters in Waltham, MA, supports a wide range of work styles and operational needs. The office incorporates a variety of meeting and social spaces, and a thoughtful balance of private and communal zones, ranging from casual lounges to high-top seating and traditional conference rooms to encourage interaction and well-being. Occupying the lower level is the lab zone – a streamlined, highly functional environment shaped directly by its end-users. Specialized labs were organized for fluid workflows, including Product Development, a Pilot Plant for small-scale production and testing, a Sensory Lab, a Packaging Lab, and a flexible Test Lab for emerging research. Select labs were placed along exterior walls to bring in natural light, requiring thoughtful equipment planning to preserve efficiency.
In collaboration with SGA, Code Red Consultants served as the project’s code consultant, delivering expertise in life safety, fire protection, and hazardous materials code compliance. We reviewed plans, developed life safety drawings, and developed the project hazardous chemical basis of design to address project challenges and to ensure the successful coordination with the base building existing conditions.